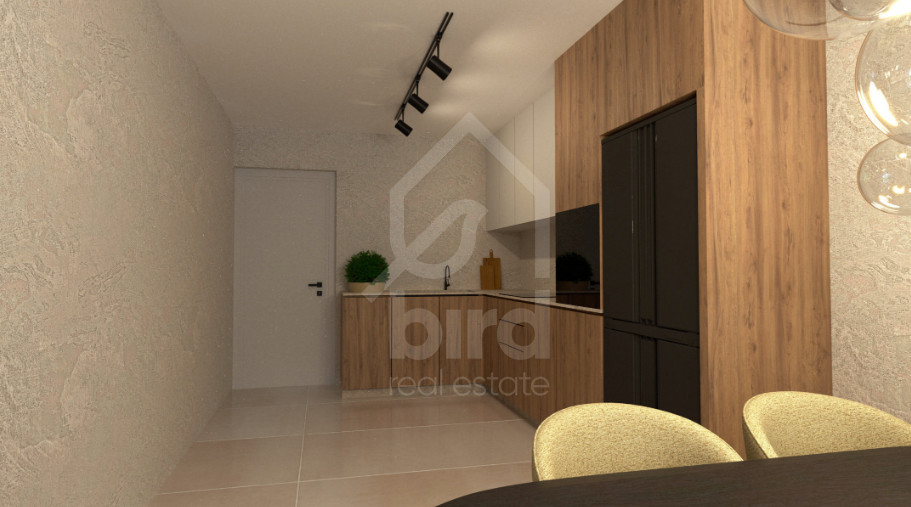
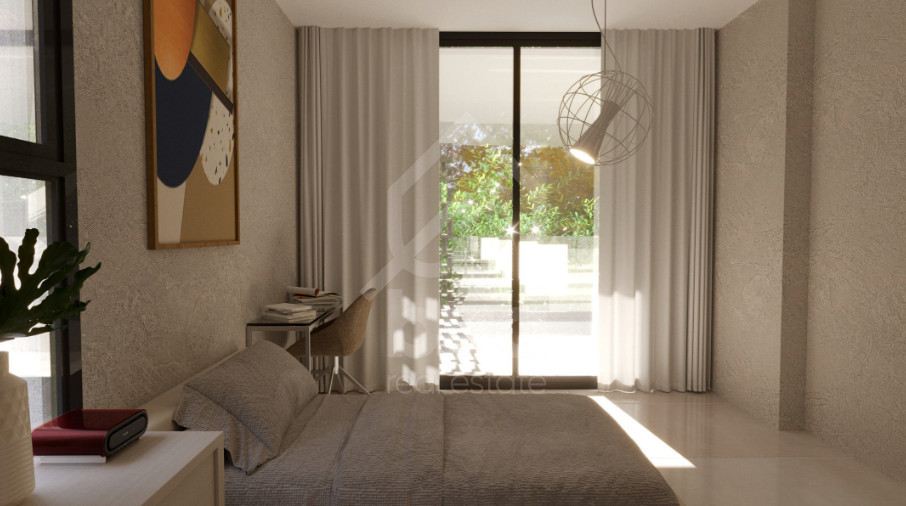
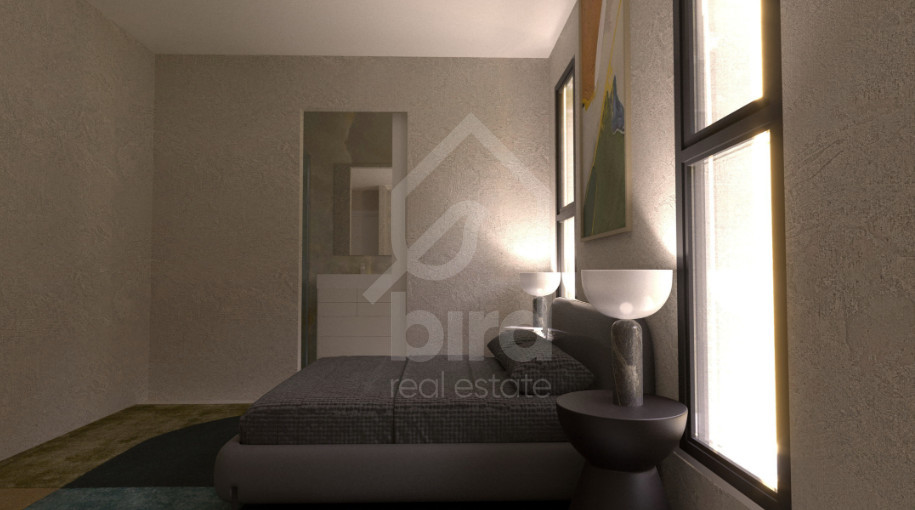
- Bedrooms2
- Covered81.50 sqm
Property Description
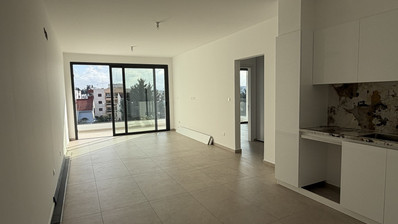
2 bedrooms, with an option for an alternative 3-bedroom layout upon agreement.
81.5 sq.m. internal covered area.
41.5 sq.m. covered verandas and 10 sq.m. uncovered veranda.
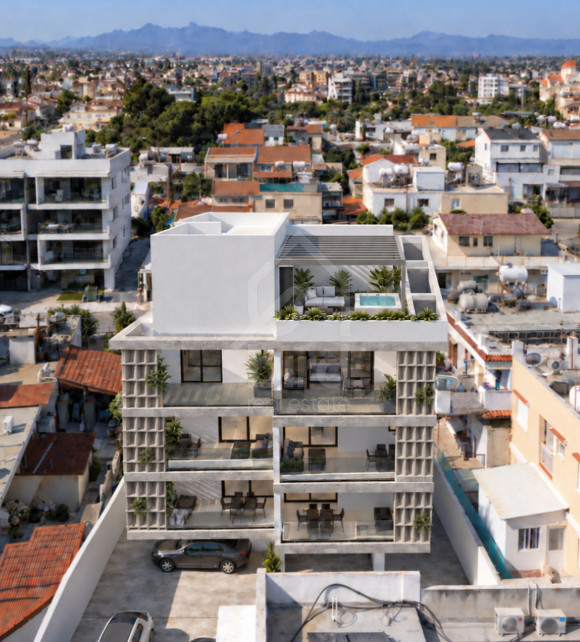
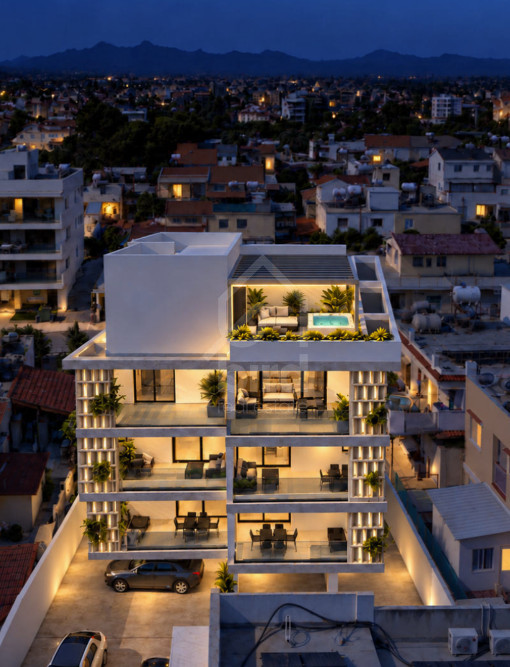
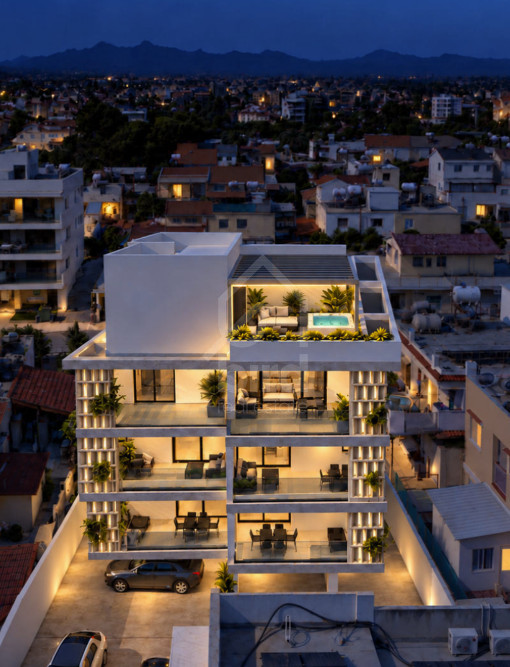
43 sq.m. roof garden with an additional large utility room on the roof.
Storage room on the ground floor and one covered parking space.
Option to purchase additional roof space upon separate agreement.
Thoughtful Design Focused on Everyday Living
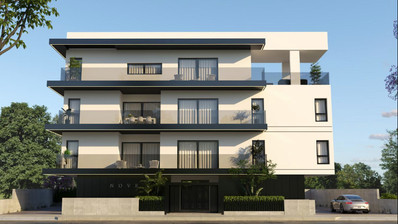
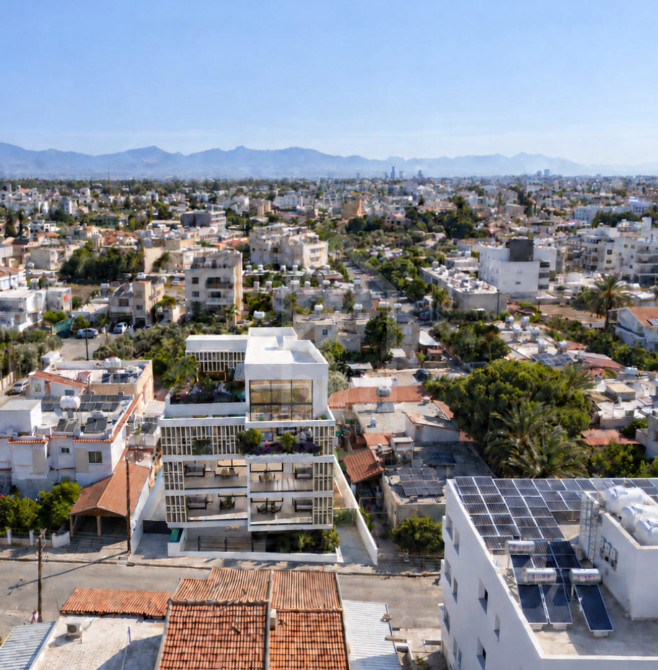
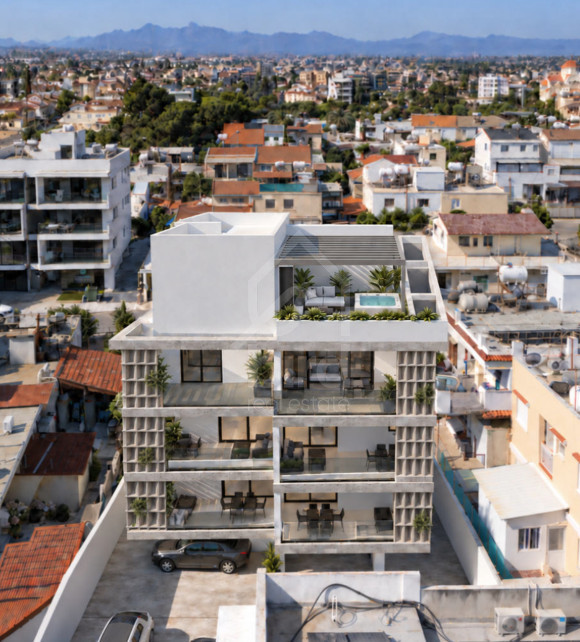
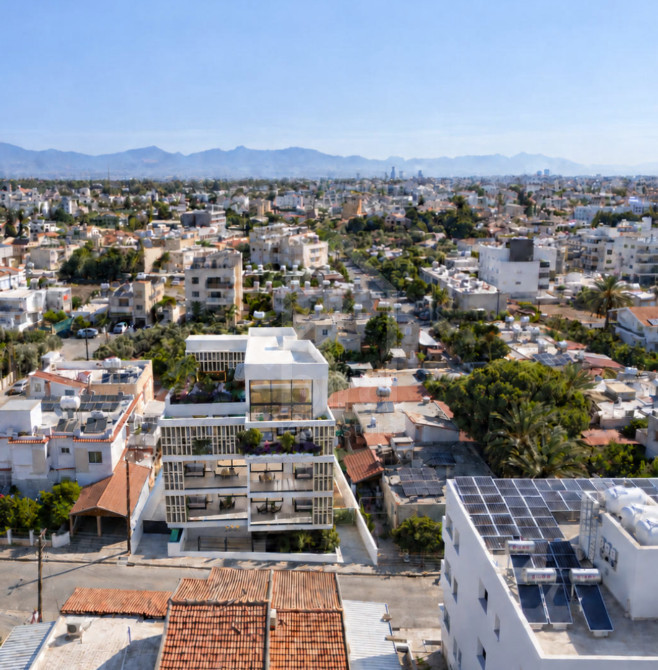
Architecture with character: Exposed concrete, clean lines, perforated features, and integrated greenery.
Privacy and shading: Facade elements that filter natural light and frame the spacious verandas.
Overview
- Country:Cyprus
- District:Nicosia
- Area:Lakatameia
- Toilets:2
- Showers:2
- Parking spaces:1
- Energy efficiency:A
- Floor:3
- Floors:3
- Furnished:Unfurnished
- Status:Under construction
- Kitchens:1
- Structure:Concrete
- Facade:Concrete
- Frames type:Aluminium
- Covered veranda:41.50 sqm
Features
- Aircondition, Provision
- Elevator
- Parking, Covered
- Storage
- Balcony
- En suite shower
- Entrance gate
- Entrance hall
- Roof garden
- Shower
- Veranda, large
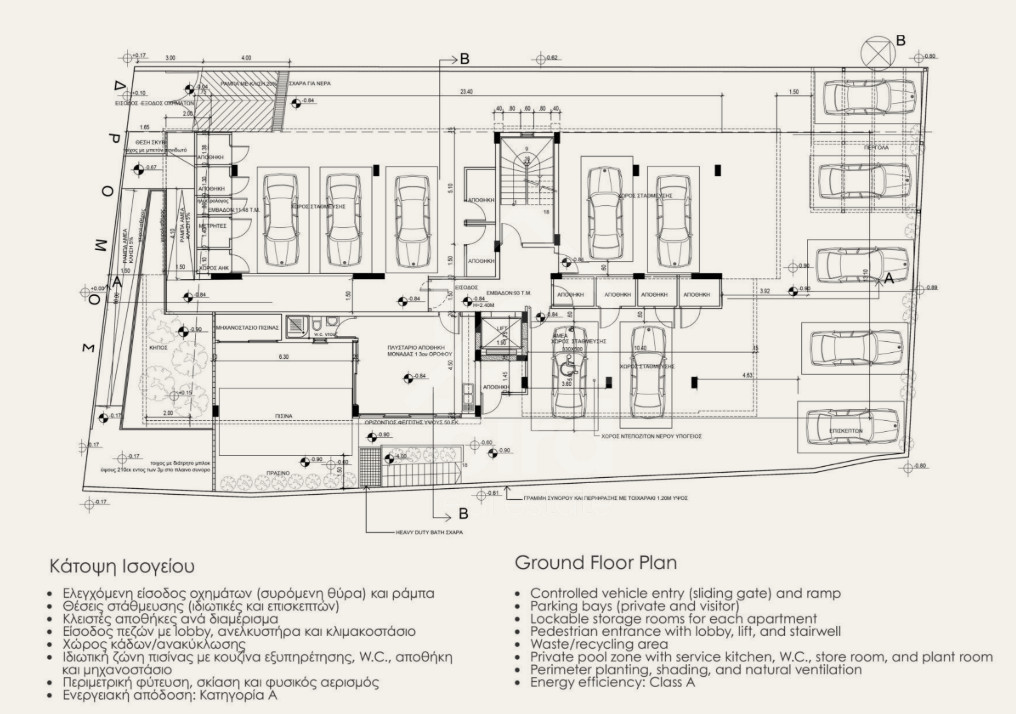
Floor plans
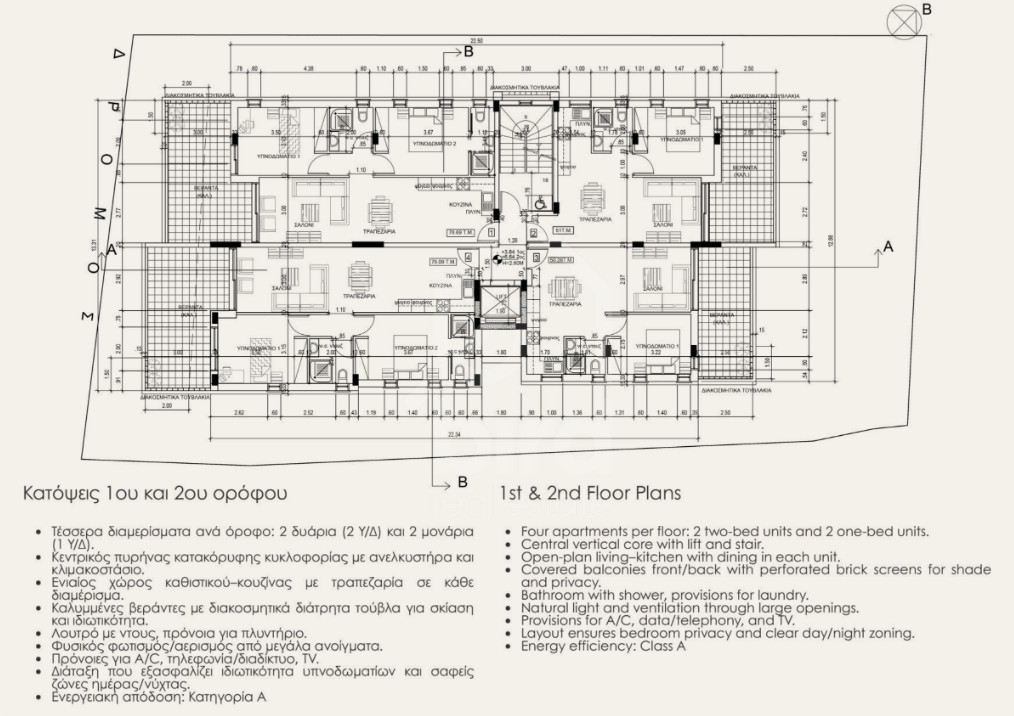
Maps show approximate locations. Please contact us for exact details and viewings.
Similar properties